
Listed by: RE/MAX SELECT REALTY (724) 933-6300
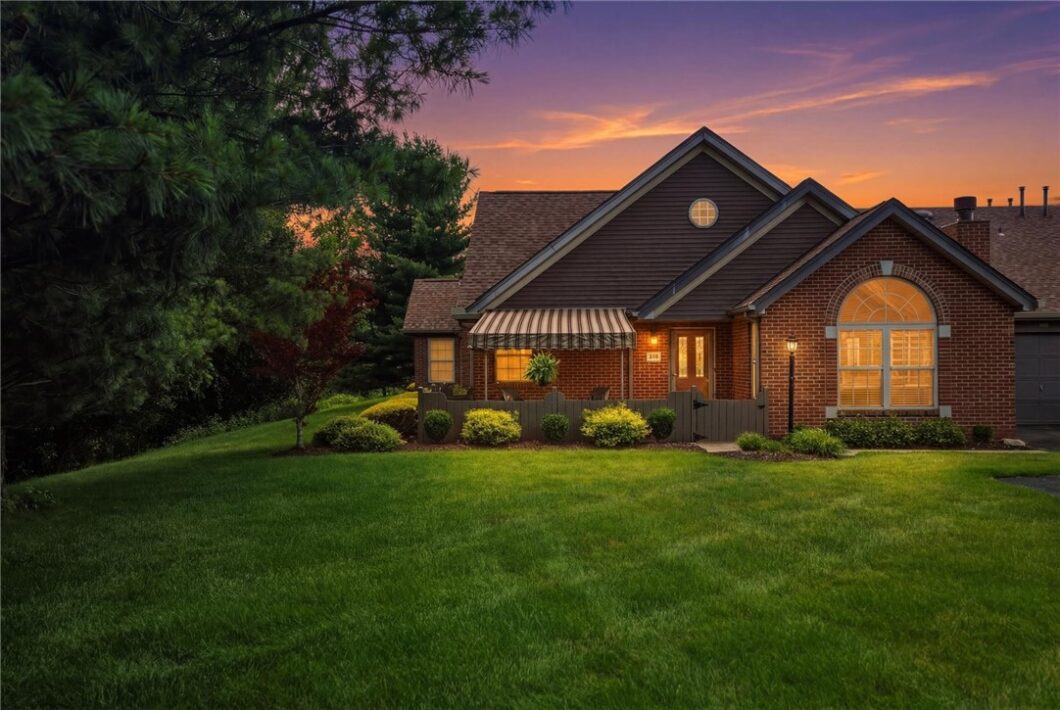
Experience the freedom of low-maintenance living without sacrificing the space and comfort of a single-family home. Offering nearly 1,600 square feet, this beautifully updated condominium is tucked within one of the area’s most desirable private communities, where beautifully maintained grounds, outstanding amenities, and a peaceful atmosphere create the lifestyle you’ve been waiting for.Designed for effortless one-level living, the open floor plan seamlessly connects the living room, dining area, and den, creating an inviting space that’s perfect for everyday living and entertaining. The stunning kitchen is the centerpiece of the home, featuring gorgeous custom granite countertops, high-end stainless steel appliances, abundant cabinetry, and generous prep space for everything from quiet mornings to holiday gatherings.The spacious main-level primary suite serves as your private retreat, complete with a walk-in closet and a beautifully updated en suite featuring a custom walk-in shower. A convenient powder room and laundry complete the main floor.Upstairs, a dramatic loft provides incredible flexibility as a second bedroom, guest suite, home office, media room, or additional living area. A full bathroom and an entire hallway lined with storage closets ensure you’ll never have to compromise on space.Step outside to your own private covered, fenced patio, perfect for morning coffee or evening relaxation, while the immaculate two-car garage offers exceptional storage and organization.Beyond your front door, enjoy resort-style amenities including a private swimming pool, clubhouse, gazebo, and beautifully landscaped green spaces, all professionally maintained so you can spend less time on chores and more time enjoying life.Whether you’re looking to simplify without compromise, travel more, or simply enjoy a lock-and-leave lifestyle, this exceptional home delivers luxury, convenience, and peace of mind in one remarkable package. Welcome home.

Data services provided by IDX Broker
| Price: | $340,000 |
| Address: | 6419 Jefferson Pointe Cir |
| City: | Jefferson Hills |
| County: | Allegheny-South |
| State: | Pennsylvania |
| Zip Code: | 15025 |
| MLS: | 1761922 |
| Year Built: | 2000 |
| Square Feet: | 1,596 |
| Lot Square Feet: | 0 acres |
| Bedrooms: | 2 |
| Bathrooms: | 3 |
| Half Bathrooms: | 1 |
| clip: | 3070437385 |
| roof: | Composition |
| sewer: | Public Sewer |
| cooling: | Central Air |
| heating: | Forced Air, Gas |
| flooring: | Ceramic Tile, Carpet |
| garageYN: | yes |
| coolingYN: | yes |
| heatingYN: | yes |
| mlsStatus: | Pending |
| appliances: | Some Gas Appliances, Dryer, Dishwasher, Disposal, Microwave, Refrigerator, Stove, Washer |
| basementYN: | no |
| directions: | 0ld Clairton Rd. to Gillhall Road, left on Chapelridge, lower level of the plan past pool. |
| permission: | IDX |
| postalCity: | Jefferson Hills |
| roomsTotal: | 7 |
| fireplaceYN: | yes |
| waterSource: | Public |
| currentPrice: | 340000 |
| lotSizeUnits: | Acres |
| mlsAreaMajor: | Jefferson Hills |
| mlsAreaMinor: | Jefferson Hills |
| parkingTotal: | 2 |
| poolFeatures: | Pool |
| associationFee: | 360 |
| homeWarrantyYN: | no |
| windowFeatures: | Multi Pane, Screens |
| fireplacesTotal: | 1 |
| humanModifiedYN: | yes |
| parkingFeatures: | Attached, Garage, Garage Door Opener |
| recordSignature: | 1571391104 |
| taxAnnualAmount: | 6152 |
| attachedGarageYN: | yes |
| interiorFeatures: | Pantry |
| taxAssessedValue: | 184100 |
| fireplaceFeatures: | Gas |
| lotSizeDimensions: | N/A |
| propertyCondition: | Resale |
| architecturalStyle: | Contemporary, Patio Home |
| buildingAreaSource: | Public Records |
| countrySubdivision: | 42003 |
| highSchoolDistrict: | West Jefferson Hills |
| constructionMaterials: | Brick |
| associationFeeFrequency: | Monthly |
| elementarySchoolDistrict: | West Jefferson Hills |
| propertySubTypeAdditional: | Condominium |
| middleOrJuniorSchoolDistrict: | West Jefferson Hills |