
Listed by: RE/MAX SELECT REALTY (724) 933-6300
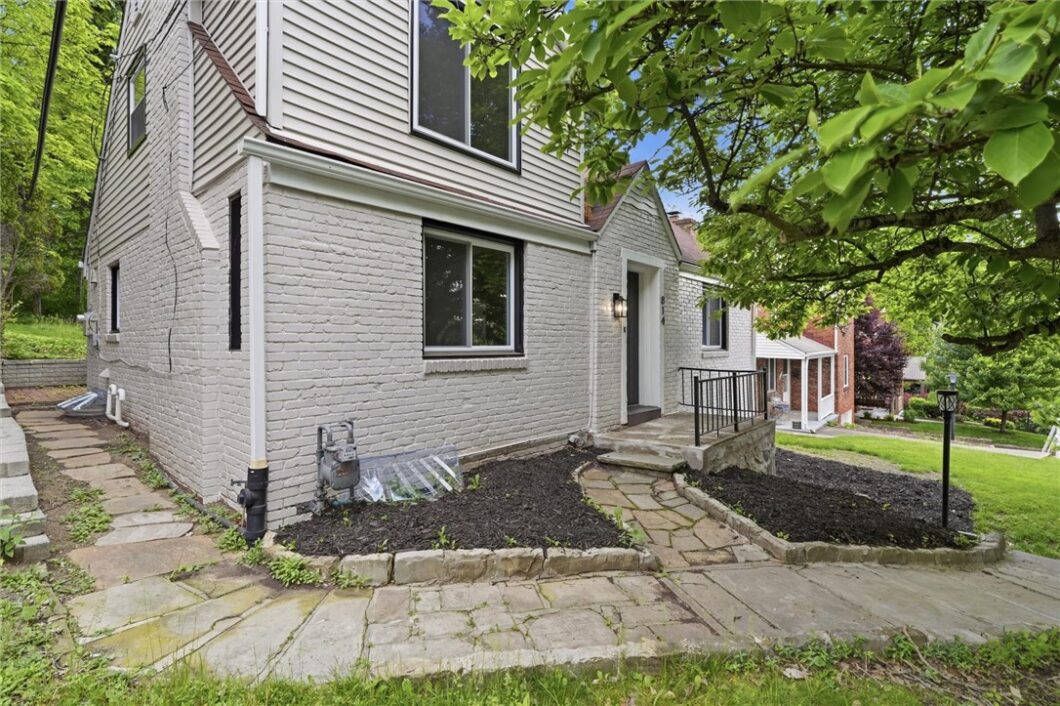
Welcome to a beautifully updated home where classic character and modern finishes come together to create a space that feels warm, inviting, and ready for everyday living. From the moment you arrive, you’ll appreciate the curb appeal and the feeling that this home has been thoughtfully updated while still maintaining the charm that makes it stand out. Step inside and you’re immediately welcomed by bright living spaces filled with natural light. Luxury vinyl flooring flows throughout the main living areas and first-floor bedrooms, creating a seamless feel as you move throughout the home. The spacious living room centers around a cozy fireplace, creating the perfect place to gather with family, unwind after a long day, or enjoy quiet evenings at home. The room flows naturally into the dining area, giving the home an open feel while still maintaining defined spaces for living and entertaining. The kitchen brings together style and function with stainless steel appliances, generous cabinet space, and striking charcoal porcelain tile flooring that creates a clean, modern contrast while adding character to the space. Whether you’re preparing dinner, hosting friends, or enjoying your morning coffee, the layout works effortlessly for daily life. The main level offers flexibility buyers are constantly searching for with two bedrooms, one of which could easily serve as a home office, nursery, den, guest room, or whatever best fits your lifestyle. The full bathroom on the main level has been beautifully updated with upgraded fixtures, elegant finishes, subway tile details, and modern touches that create a clean and polished look. Upstairs becomes its own private retreat. The spacious primary bedroom is highlighted by a beautiful Palladian window overlooking the front yard, filling the room with natural light and creating a unique architectural feature that immediately catches your attention. An additional bedroom upstairs provides excellent flexibility for family, guests, or work-from-home space. The upper-level bathroom continues the home’s updated feel with stylish finishes, modern fixtures, and thoughtful design. Additional storage space and a cedar closet add practicality and function that buyers will appreciate. The lower level offers an incredible amount of usable space with endless possibilities. Whether you envision a future game room, home gym, workshop, additional living area, or simply want exceptional storage, this level gives you room to grow while also providing direct access to the integral garage. Outside, the brick patio with a covered roof creates an outdoor space that truly feels like an extension of the home. Perfect for relaxing evenings, summer cookouts, entertaining friends, or simply enjoying the outdoors, it creates a setting you’ll use throughout the year. Conveniently located near shopping, restaurants, parks, and commuter access into the city, this home offers the updates buyers want, the flexibility they need, and the character that makes a house feel like home.

Data services provided by IDX Broker
| Price: | $399,000 |
| Address: | 814 Fruithurst Dr |
| City: | Mt Lebanon |
| County: | Allegheny-South |
| State: | Pennsylvania |
| Zip Code: | 15228 |
| MLS: | 1754007 |
| Year Built: | 1940 |
| Square Feet: | 1,509 |
| Acres: | 0.107 |
| Lot Square Feet: | 0.107 acres |
| Bedrooms: | 4 |
| Bathrooms: | 2 |
| clip: | 7697396227 |
| roof: | Asphalt |
| sewer: | Public Sewer |
| levels: | One and One Half |
| cooling: | Central Air |
| heating: | Forced Air, Gas |
| basement: | Full, Walk-Out Access |
| flooring: | Ceramic Tile, Vinyl, Carpet |
| garageYN: | yes |
| coolingYN: | yes |
| heatingYN: | yes |
| mlsStatus: | Active |
| appliances: | Some Electric Appliances, Dishwasher, Refrigerator, Stove |
| basementYN: | yes |
| permission: | IDX |
| postalCity: | Pittsburgh |
| roomsTotal: | 7 |
| fireplaceYN: | yes |
| lotSizeArea: | 0.1073 |
| waterSource: | Public |
| currentPrice: | 399000 |
| lotSizeUnits: | Acres |
| mlsAreaMajor: | Mt. Lebanon |
| mlsAreaMinor: | Mt. Lebanon |
| parkingTotal: | 1 |
| poolFeatures: | None |
| homeWarrantyYN: | yes |
| windowFeatures: | Multi Pane |
| fireplacesTotal: | 1 |
| humanModifiedYN: | yes |
| parkingFeatures: | Built In, Garage Door Opener |
| recordSignature: | -373457212 |
| taxAnnualAmount: | 7375 |
| attachedGarageYN: | yes |
| taxAssessedValue: | 176100 |
| fireplaceFeatures: | Family/Living/Great Room |
| lotSizeDimensions: | 0.1073 |
| propertyCondition: | Resale |
| architecturalStyle: | Cape Cod |
| buildingAreaSource: | Public Records |
| countrySubdivision: | 42003 |
| highSchoolDistrict: | Mount Lebanon |
| constructionMaterials: | Brick |
| elementarySchoolDistrict: | Mount Lebanon |
| propertySubTypeAdditional: | Single Family Residence |
| middleOrJuniorSchoolDistrict: | Mount Lebanon |